
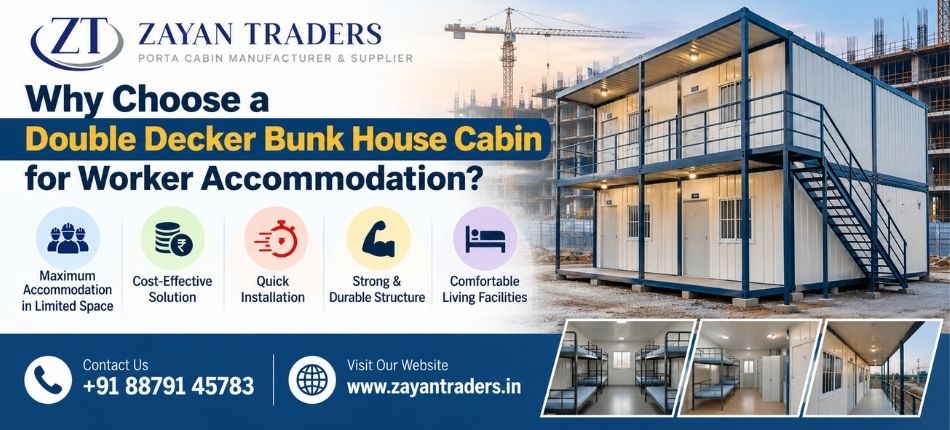
Why Choose a Double Decker Bunk House Cabin for Worker Accommodation? – Zayan Traders
Construction companies, infrastructure developers, and industrial contractors often face challenges when arranging suitable accommodation for workers at project sites. Limited land availability, temporary project requirements, and the need for comfortable living facilities make traditional accommodation arrangements difficult.
A Double Decker Bunk House Cabin in Thane provides a practical solution by offering two levels of accommodation within a relatively small ground footprint. These prefabricated structures help businesses accommodate more workers while making efficient use of available space.
Zayan Traders provides portable cabin solutions for construction and industrial requirements. Double decker bunk house cabins can be configured with sleeping arrangements, ventilation, lighting, electrical fittings, and other essential facilities based on project needs.
In this blog, we explain how double decker bunk house cabins work, their practical benefits, important design considerations, and how to choose the right cabin for worker accommodation.
What Is a Double Decker Bunk House Cabin?
A double decker bunk house cabin is a prefabricated, two-level accommodation structure designed to provide sleeping and basic living facilities for workers at temporary or semi-permanent project locations.
Unlike a single-storey portable cabin, a double decker arrangement utilizes vertical space. This allows contractors to increase accommodation capacity without requiring proportionately more ground area.
These cabins typically consist of a structural steel framework, insulated wall and roof panels, flooring, doors, windows, electrical provisions, and safe access arrangements between levels.
Depending on the design, a double decker bunk house cabin may include:
-
Separate sleeping areas on both floors.
-
Bunk beds or individual beds.
-
Windows and mechanical ventilation.
-
LED lighting and electrical points.
-
Storage lockers for workers’ belongings.
-
Staircases, handrails, and protected access routes.
-
Toilet and washing facilities, where planned.
The actual layout and accommodation capacity depend on cabin dimensions, structural design, occupancy requirements, and applicable safety standards.
1. Maximum Accommodation in Limited Space
One of the biggest advantages of choosing a double decker bunk house cabin is efficient land utilization.
Construction sites often have limited space because materials, machinery, vehicles, and temporary offices occupy significant portions of the project area. Allocating a large area exclusively for worker accommodation may interfere with daily operations.
A double decker cabin addresses this challenge by accommodating workers across two levels.
For example, where site conditions and design permit, a two-storey accommodation structure can provide considerably more usable floor area than a single-storey structure occupying a similar footprint.
This makes double decker cabins particularly useful for:
-
High-rise construction projects.
-
Industrial development sites.
-
Infrastructure and civil engineering projects.
-
Large labour accommodation facilities.
-
Projects with restricted land availability.
Practical benefit: Contractors can preserve valuable ground space for construction activities while providing organized accommodation for their workforce.
2. Cost-Effective Alternative to Conventional Construction
Constructing permanent worker accommodation involves civil work, building materials, labour, and potentially lengthy construction schedules.
Double decker bunk house cabins offer an alternative because many structural and finishing components can be fabricated before reaching the project location.
Potential cost advantages include reduced on-site construction activity, shorter installation periods, and the possibility of reusing the accommodation structure at another project.
However, the total cost should be evaluated carefully. Transport, foundations, cranes, staircases, structural reinforcement, plumbing, electrical connections, and statutory approvals may contribute significantly to the overall project budget.
A properly planned prefabricated cabin can be economical when compared with constructing temporary buildings that cannot be reused.
3. Faster Installation and Reduced Site Disruption
Time is important for construction companies, particularly when a new project requires workers to be deployed quickly.
Traditional accommodation buildings may require several construction stages, including masonry, plastering, flooring, electrical work, and finishing.
Prefabricated bunk house cabins can reduce the amount of construction work required at the project site because major components are manufactured in advance.
Typical implementation stages include:
-
Site inspection and assessment of available space.
-
Cabin layout planning and structural design.
-
Off-site fabrication of cabin components.
-
Transportation and positioning at the project site.
-
Installation of staircases, connections, and utilities.
-
Safety inspections and final handover.
The actual installation schedule depends on cabin dimensions, site accessibility, foundation readiness, weather, and the complexity of the accommodation facilities.
For projects operating under tight deadlines, prefabrication can help minimize disruption to ongoing construction activities.
4. Strong and Durable Structure for Industrial Environments
A Double Decker Bunk House Cabin in Thane is designed to provide reliable worker accommodation in demanding construction and industrial environments. These cabins typically feature a strong structural steel framework that supports both floors and provides stability during everyday use. Durable wall panels, weather-resistant roofing, and sturdy flooring help protect the accommodation from external conditions, including rain, heat, and dust. Proper insulation can also help maintain comfortable indoor temperatures, while anti-corrosion coatings protect steel components against moisture and rust.
For construction sites in Thane, where heavy rainfall and changing weather conditions are common, selecting quality materials and ensuring proper waterproofing are particularly important. Well-designed double decker bunk house cabins can withstand regular occupancy and repeated use when installed and maintained correctly. The structure must also include appropriately designed staircases, secure connections, and foundations suitable for the site. With proper structural engineering, quality fabrication, and routine maintenance, these cabins can provide a durable and practical accommodation solution for construction workers and industrial project teams.
5. Comfortable Living Facilities for Construction Workers
Worker accommodation should provide more than just a place to sleep. Suitable living conditions help workers rest properly and maintain personal hygiene after physically demanding work.
A well-planned double decker bunk house cabin can provide separate sleeping areas, adequate lighting, ventilation, and secure storage.
Essential accommodation features
Sleeping Arrangements: Beds should be arranged with adequate space for movement, access, and emergency evacuation. Overcrowding should be avoided.
Ventilation: Windows, exhaust fans, and other ventilation systems help maintain indoor air quality and reduce heat buildup.
Electrical Facilities: Properly installed lighting, fans, charging points, and electrical protection improve usability and safety.
Storage Facilities: Individual lockers or designated storage areas help workers keep personal belongings organized.
Sanitation: Accessible toilets, washing areas, drinking water, and wastewater disposal should be included in the overall accommodation plan.
The appropriate number of occupants must be determined from the usable floor area, bed layout, ventilation, sanitation provisions, and applicable requirements rather than simply maximizing the number of beds.
6. Flexible Design and Customization Options
Every construction project has different accommodation requirements. A small industrial project may need facilities for a limited workforce, while a large infrastructure project may require multiple accommodation units.
Double decker bunk house cabins can be designed with different layouts and interior arrangements.
Common customization options
| Feature | Available design considerations |
|---|---|
| Cabin Size | Dimensions based on site space and occupancy |
| Sleeping Arrangement | Single beds or bunk beds |
| Wall Panels | Insulated or other suitable prefabricated panels |
| Flooring | Durable, easy-to-clean flooring |
| Electrical Setup | LED lights, fans, sockets, distribution board |
| Ventilation | Windows, exhaust fans, optional air conditioning |
| Storage | Lockers and personal storage areas |
| Access | Staircases, handrails, guarded landings |
| Sanitation | Integrated or separately located toilet blocks |
The selected specifications should reflect the project’s duration, available budget, climate, worker requirements, and safety obligations.
7. Relocation and Reusability Across Projects
Construction projects are often temporary. Once a project is completed, accommodation facilities may no longer be needed at the original location.
A major advantage of suitable prefabricated accommodation is the possibility of relocating or reusing the structure.
For example, a contractor working on a project in Thane may later need worker accommodation in Kalyan, Dombivli, Navi Mumbai, or another project location.
Where the cabin is specifically engineered for dismantling and relocation, components may be transported and reassembled at another site.
However, not every double decker structure is equally portable. Relocation feasibility depends on the original design, lifting provisions, transportation dimensions, structural condition, and the ability to safely dismantle and reinstall the units.
Before purchasing, contractors should confirm whether the proposed cabin is designed for repeated relocation.
8. Better Organization of Worker Accommodation
Organized accommodation can improve the management of large workforces.
A double decker bunk house arrangement allows contractors to plan sleeping areas and common facilities systematically.
For example, accommodation areas may be organized according to work shifts, occupancy requirements, or designated teams.
Separate zones can also be planned for sleeping, storage, washing, and shared activities.
Proper accommodation management should include routine cleaning, ventilation checks, electrical inspections, pest control, waste disposal, and maintenance of access routes.
This approach helps maintain more hygienic, functional, and manageable living conditions at construction sites.
9. Important Safety Features in Double Decker Bunk House Cabins
Safety deserves special attention when selecting a two-storey accommodation structure.
Because workers occupy both floors, the structure must provide safe access, sufficient emergency escape arrangements, and appropriate fire protection.
Key safety considerations
Structural Stability: The cabin should be designed and checked by a qualified structural professional for its intended use and location.
Safe Staircase Design: Staircases should have suitable width, slip-resistant steps, handrails, and adequate lighting.
Fire Safety: Fire extinguishers, detection or alarm systems, escape routes, and other provisions should be planned according to applicable requirements.
Electrical Safety: Wiring, earthing, circuit protection, and distribution boards should be installed and inspected by qualified personnel.
Emergency Exits: Occupants must have suitable means of evacuation. Exit provisions should account for occupancy, floor layout, and applicable fire requirements.
Weather Protection: Waterproofing, roof drainage, corrosion protection, and secure structural connections are important for long-term performance.
Before occupation, contractors should verify the applicable local permissions, fire safety requirements, and structural approvals. Prefabricated construction does not automatically exempt a building from regulatory requirements.
10. Double Decker vs Single Decker Bunk House Cabin
Choosing between single-storey and double-storey accommodation depends on site conditions, workforce size, project duration, and budget.
| Factor | Single Decker Cabin | Double Decker Cabin |
|---|---|---|
| Floor Levels | One | Two |
| Ground Space | More footprint for equivalent total floor area | More efficient vertical use |
| Accommodation Capacity | Depends on floor area | Potentially higher for similar footprint |
| Installation | Generally simpler | Requires additional structural and access planning |
| Staircase | Usually unnecessary | Required for upper-floor access |
| Structural Complexity | Lower | Higher |
| Relocation | Often easier | Depends on modular design |
| Best Suited For | Smaller or simpler accommodation needs | Larger workforce needs on restricted sites |
A double decker cabin may be the better choice when ground space is limited and the site can safely accommodate a two-storey structure.
However, a single decker cabin may be preferable where easy relocation, lower installation complexity, or ground-level accessibility is a priority.
11. Where Are Double Decker Bunk House Cabins Commonly Used?
Double decker bunk house cabins can be considered for various temporary accommodation requirements.
Construction Sites
Large residential and commercial construction projects may require accommodation for workers near the project location. Two-level structures can help manage limited site space.
Industrial Projects
Industrial plant construction, equipment installation, and factory expansion projects may involve temporary workforces requiring organized accommodation.
Infrastructure Development
Road, bridge, railway, and other infrastructure projects often involve workers operating away from permanent residential facilities.
Labour Camps
Contractors managing larger workforces may use multiple prefabricated accommodation units to create organized living facilities with shared sanitation and other amenities.
Remote Project Locations
Projects situated away from established accommodation facilities may benefit from purpose-designed modular housing, subject to access, utilities, and local conditions.
12. How to Choose the Right Double Decker Bunk House Cabin in Thane
Before purchasing a Double Decker Bunk House Cabin in Thane, contractors should evaluate the following factors.
-
Determine Workforce Capacity: Calculate the number of occupants and the usable accommodation area required.
-
Inspect the Site: Check available land, soil conditions, vehicle access, drainage, and installation space.
-
Review Structural Specifications: Request details of the framework, floor loading, staircase, connections, and foundations.
-
Evaluate Comfort Requirements: Consider insulation, ventilation, sleeping arrangements, lighting, and sanitation.
-
Confirm Fire and Electrical Safety: Ensure the proposed layout includes suitable safety provisions.
-
Understand the Total Project Cost: Include fabrication, transportation, installation, foundations, utilities, and maintenance.
-
Check Future Relocation Needs: Ask whether the cabin is designed for dismantling, transportation, and reassembly.
-
Request Detailed Drawings: Review the layout, specifications, and proposed occupancy before confirming the order.
These checks help avoid unexpected costs and ensure the selected accommodation solution matches actual project requirements.
13. Why Consider Zayan Traders for Double Decker Bunk House Cabins in Thane?
Selecting a suitable portable cabin supplier is an important part of planning worker accommodation.
Zayan Traders provides portable cabin solutions for construction and industrial applications, making it a relevant option for businesses exploring double decker bunk house cabins in Thane.
When discussing a project with Zayan Traders, customers should share their required accommodation capacity, available site dimensions, preferred facilities, and expected project duration.
This information helps establish the appropriate cabin configuration and technical specifications.
Before finalizing an order, customers should request confirmation of available designs, customization options, structural documentation, delivery arrangements, installation scope, and warranty terms.
For product enquiries and additional updates, visit the Zayan Traders Facebook Page.
Conclusion
Choosing a Double Decker Bunk House Cabin in Thane can be a practical solution for construction companies, infrastructure developers, and industrial contractors requiring organized worker accommodation.
These prefabricated structures offer important advantages, including efficient space utilization, flexible layouts, reduced on-site construction activity, and potential long-term reuse.
However, a successful accommodation project requires careful planning of structural safety, occupancy capacity, ventilation, sanitation, emergency access, and installation conditions.
Zayan Traders can be contacted to discuss portable cabin requirements and explore suitable accommodation solutions for construction and industrial projects.
For more information, visit www.zayantraders.in or call +91 88791 45783.
Double Decker Bunk House Cabin in Thane Double Decker Bunk House Cabin in Thane Double Decker Bunk House Cabin in Thane Double Decker Bunk House Cabin in Thane Double Decker Bunk House Cabin in Thane Double Decker Bunk House Cabin in Thane Double Decker Bunk House Cabin in Thane Double Decker Bunk House Cabin in Thane Double Decker Bunk House Cabin in Thane Double Decker Bunk House Cabin in Thane Double Decker Bunk House Cabin in Thane Double Decker Bunk House Cabin in Thane Double Decker Bunk House Cabin in Thane Double Decker Bunk House Cabin in Thane Double Decker Bunk House Cabin in Thane Double Decker Bunk House Cabin in Thane Double Decker Bunk House Cabin in Thane Double Decker Bunk House Cabin in Thane Double Decker Bunk House Cabin in Thane Double Decker Bunk House Cabin in Thane Double Decker Bunk House Cabin in Thane